

Master plan created by UGA and LSU landscape architecture students for a collaborative service-learning project in Savannah, featuring community spaces, green infrastructure, and recreational areas designed for environmental and social impact.
Master plan created by UGA and LSU landscape architecture students for a collaborative service-learning project in Savannah, featuring community spaces, green infrastructure, and recreational areas designed for environmental and social impact.
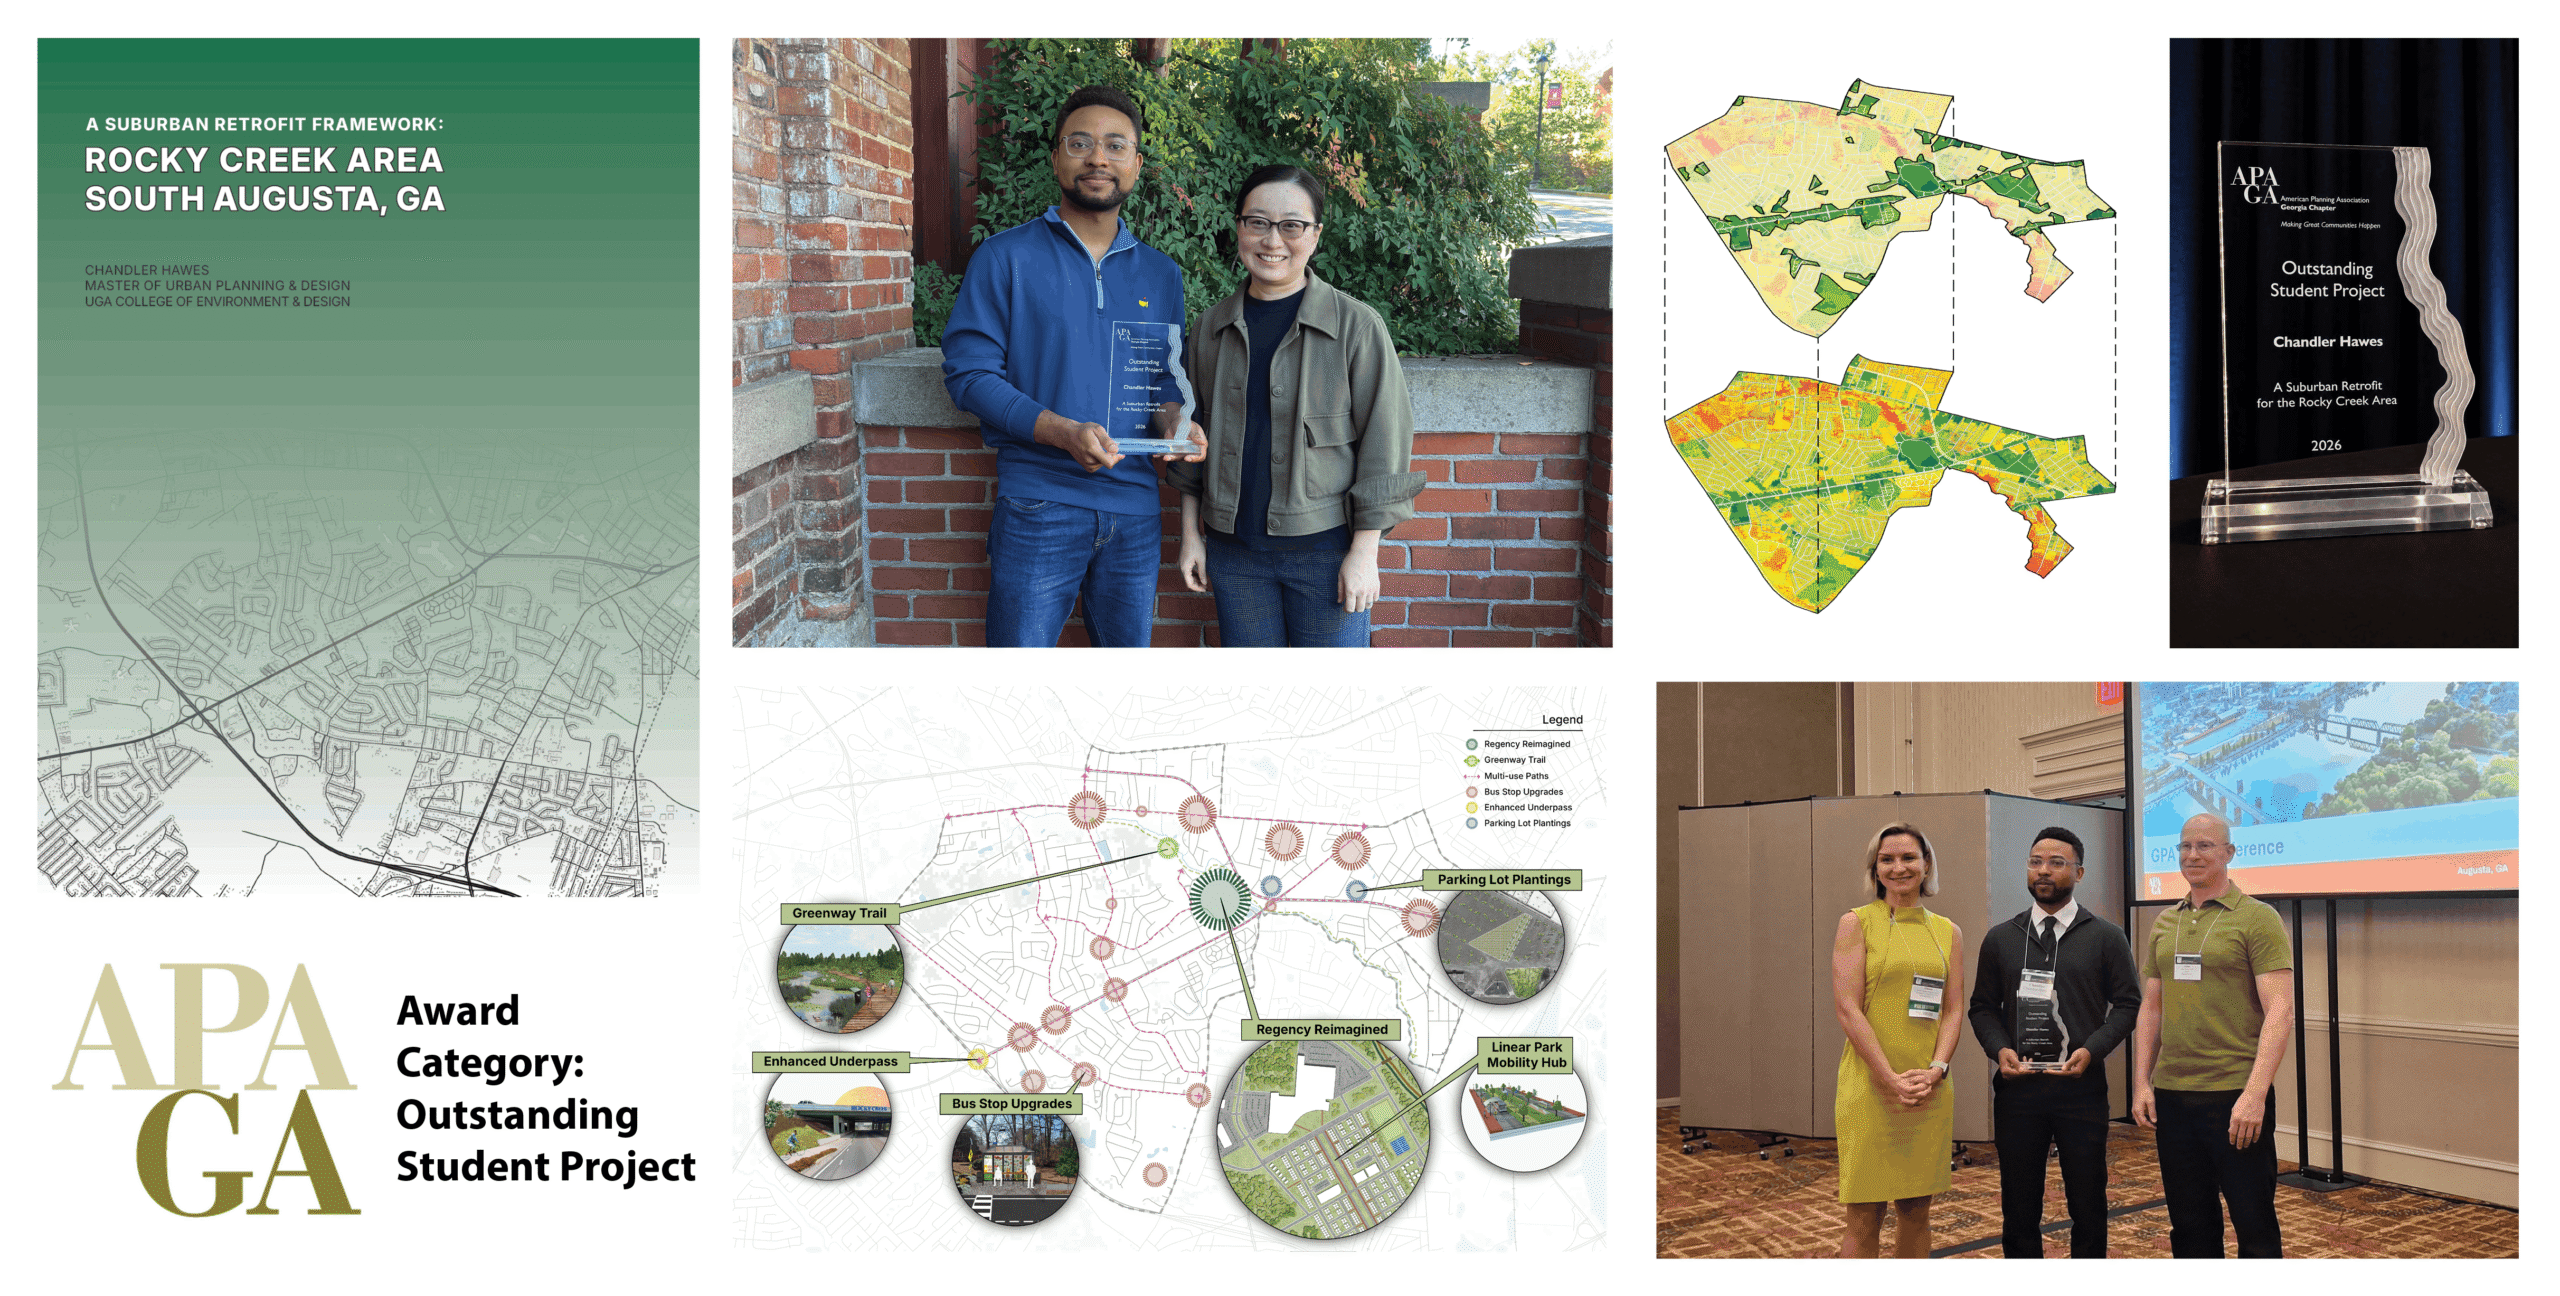
Reuse, Rebuild, Regreen: CED Student Earns Georgia Planning Association Award
Chandler Hawes, a MUPD graduate in May 2026 and current MLA student, was recently awarded the Outstanding Student Project award at the Georgia Planning Association Conference in Augusta. The Georgia […]
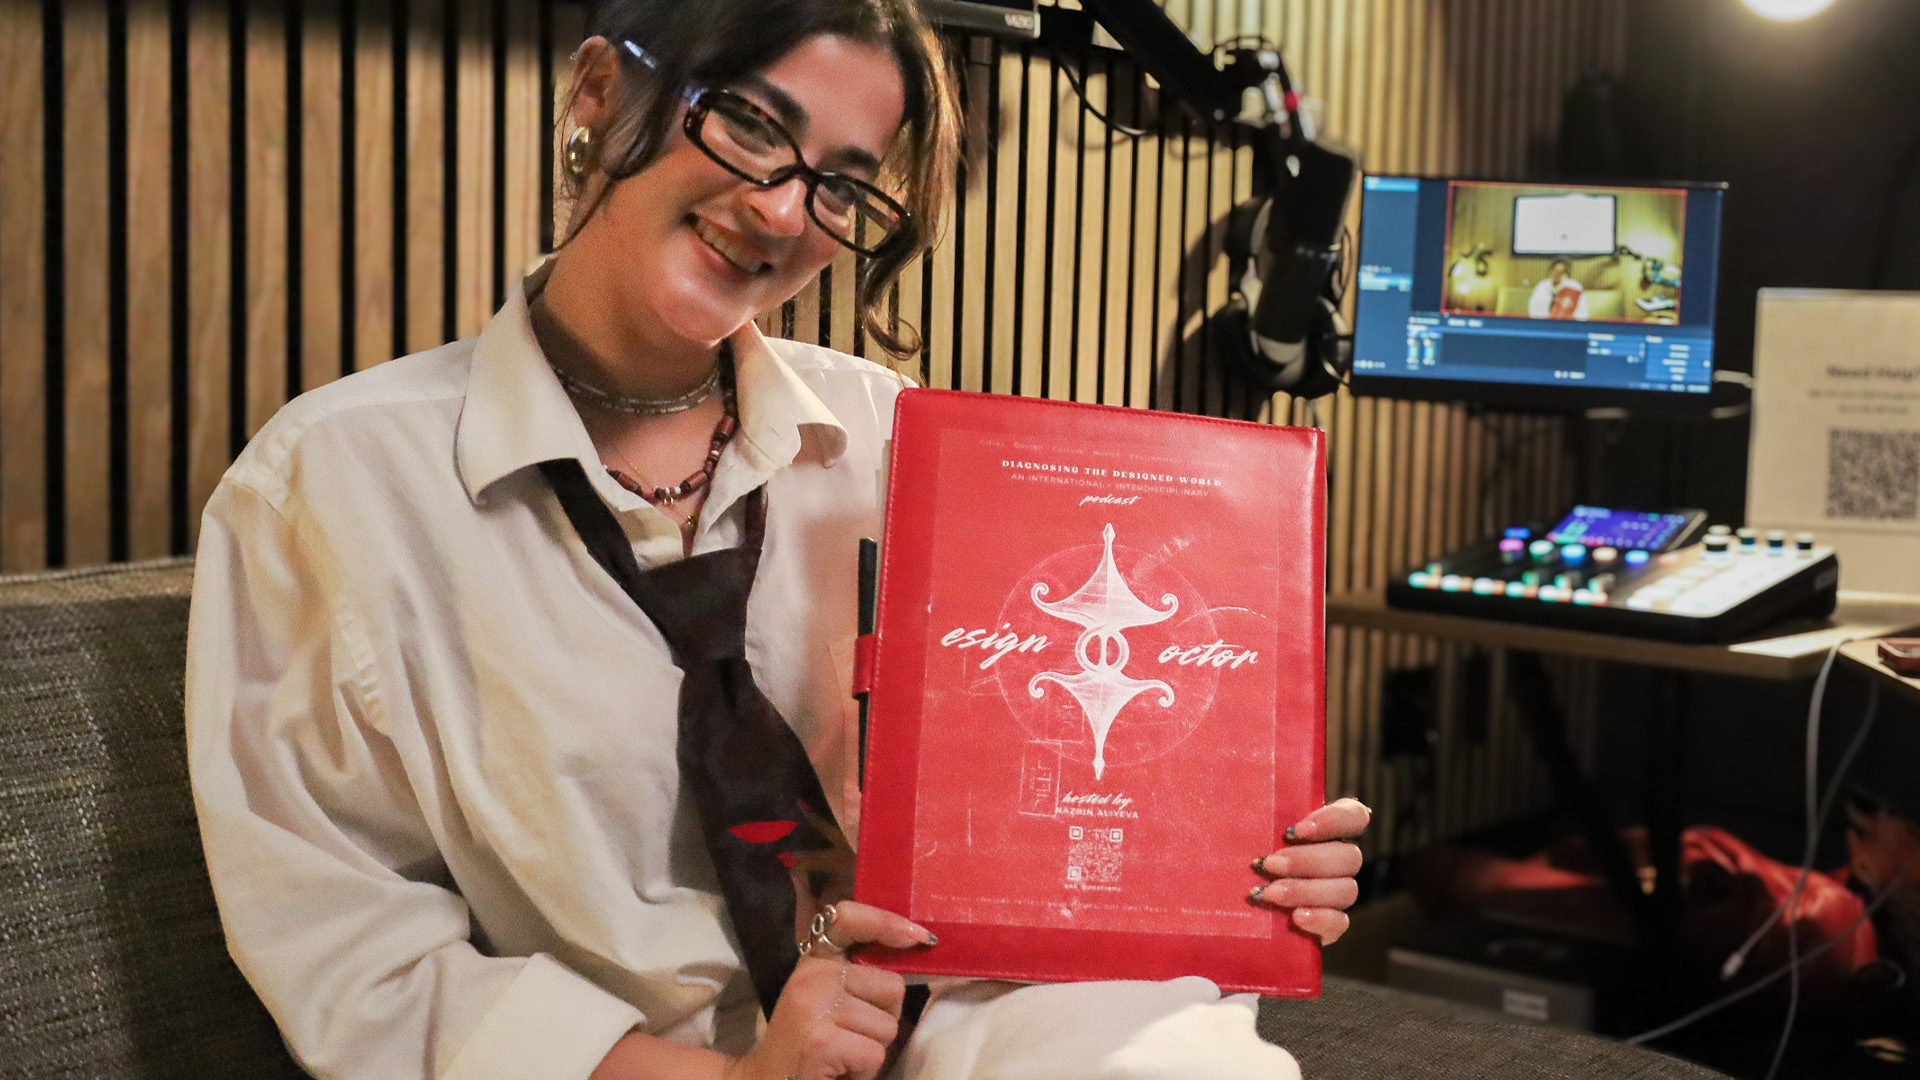
The Design Doctor Podcast: Bridging Disciplines and Demystifying Design
As a Ph.D. student in UGA’s College of Environment + Design, Aliyeva is using her podcast, The Design Doctor, to make planning, landscape architecture and design more accessible while amplifying community voices. Discover the story behind the podcast and the designer behind the mic >>

Institute of Government connects military partners with UGA knowledge
Landscape architecture students create new designs for historic Fort Benning Cuartels
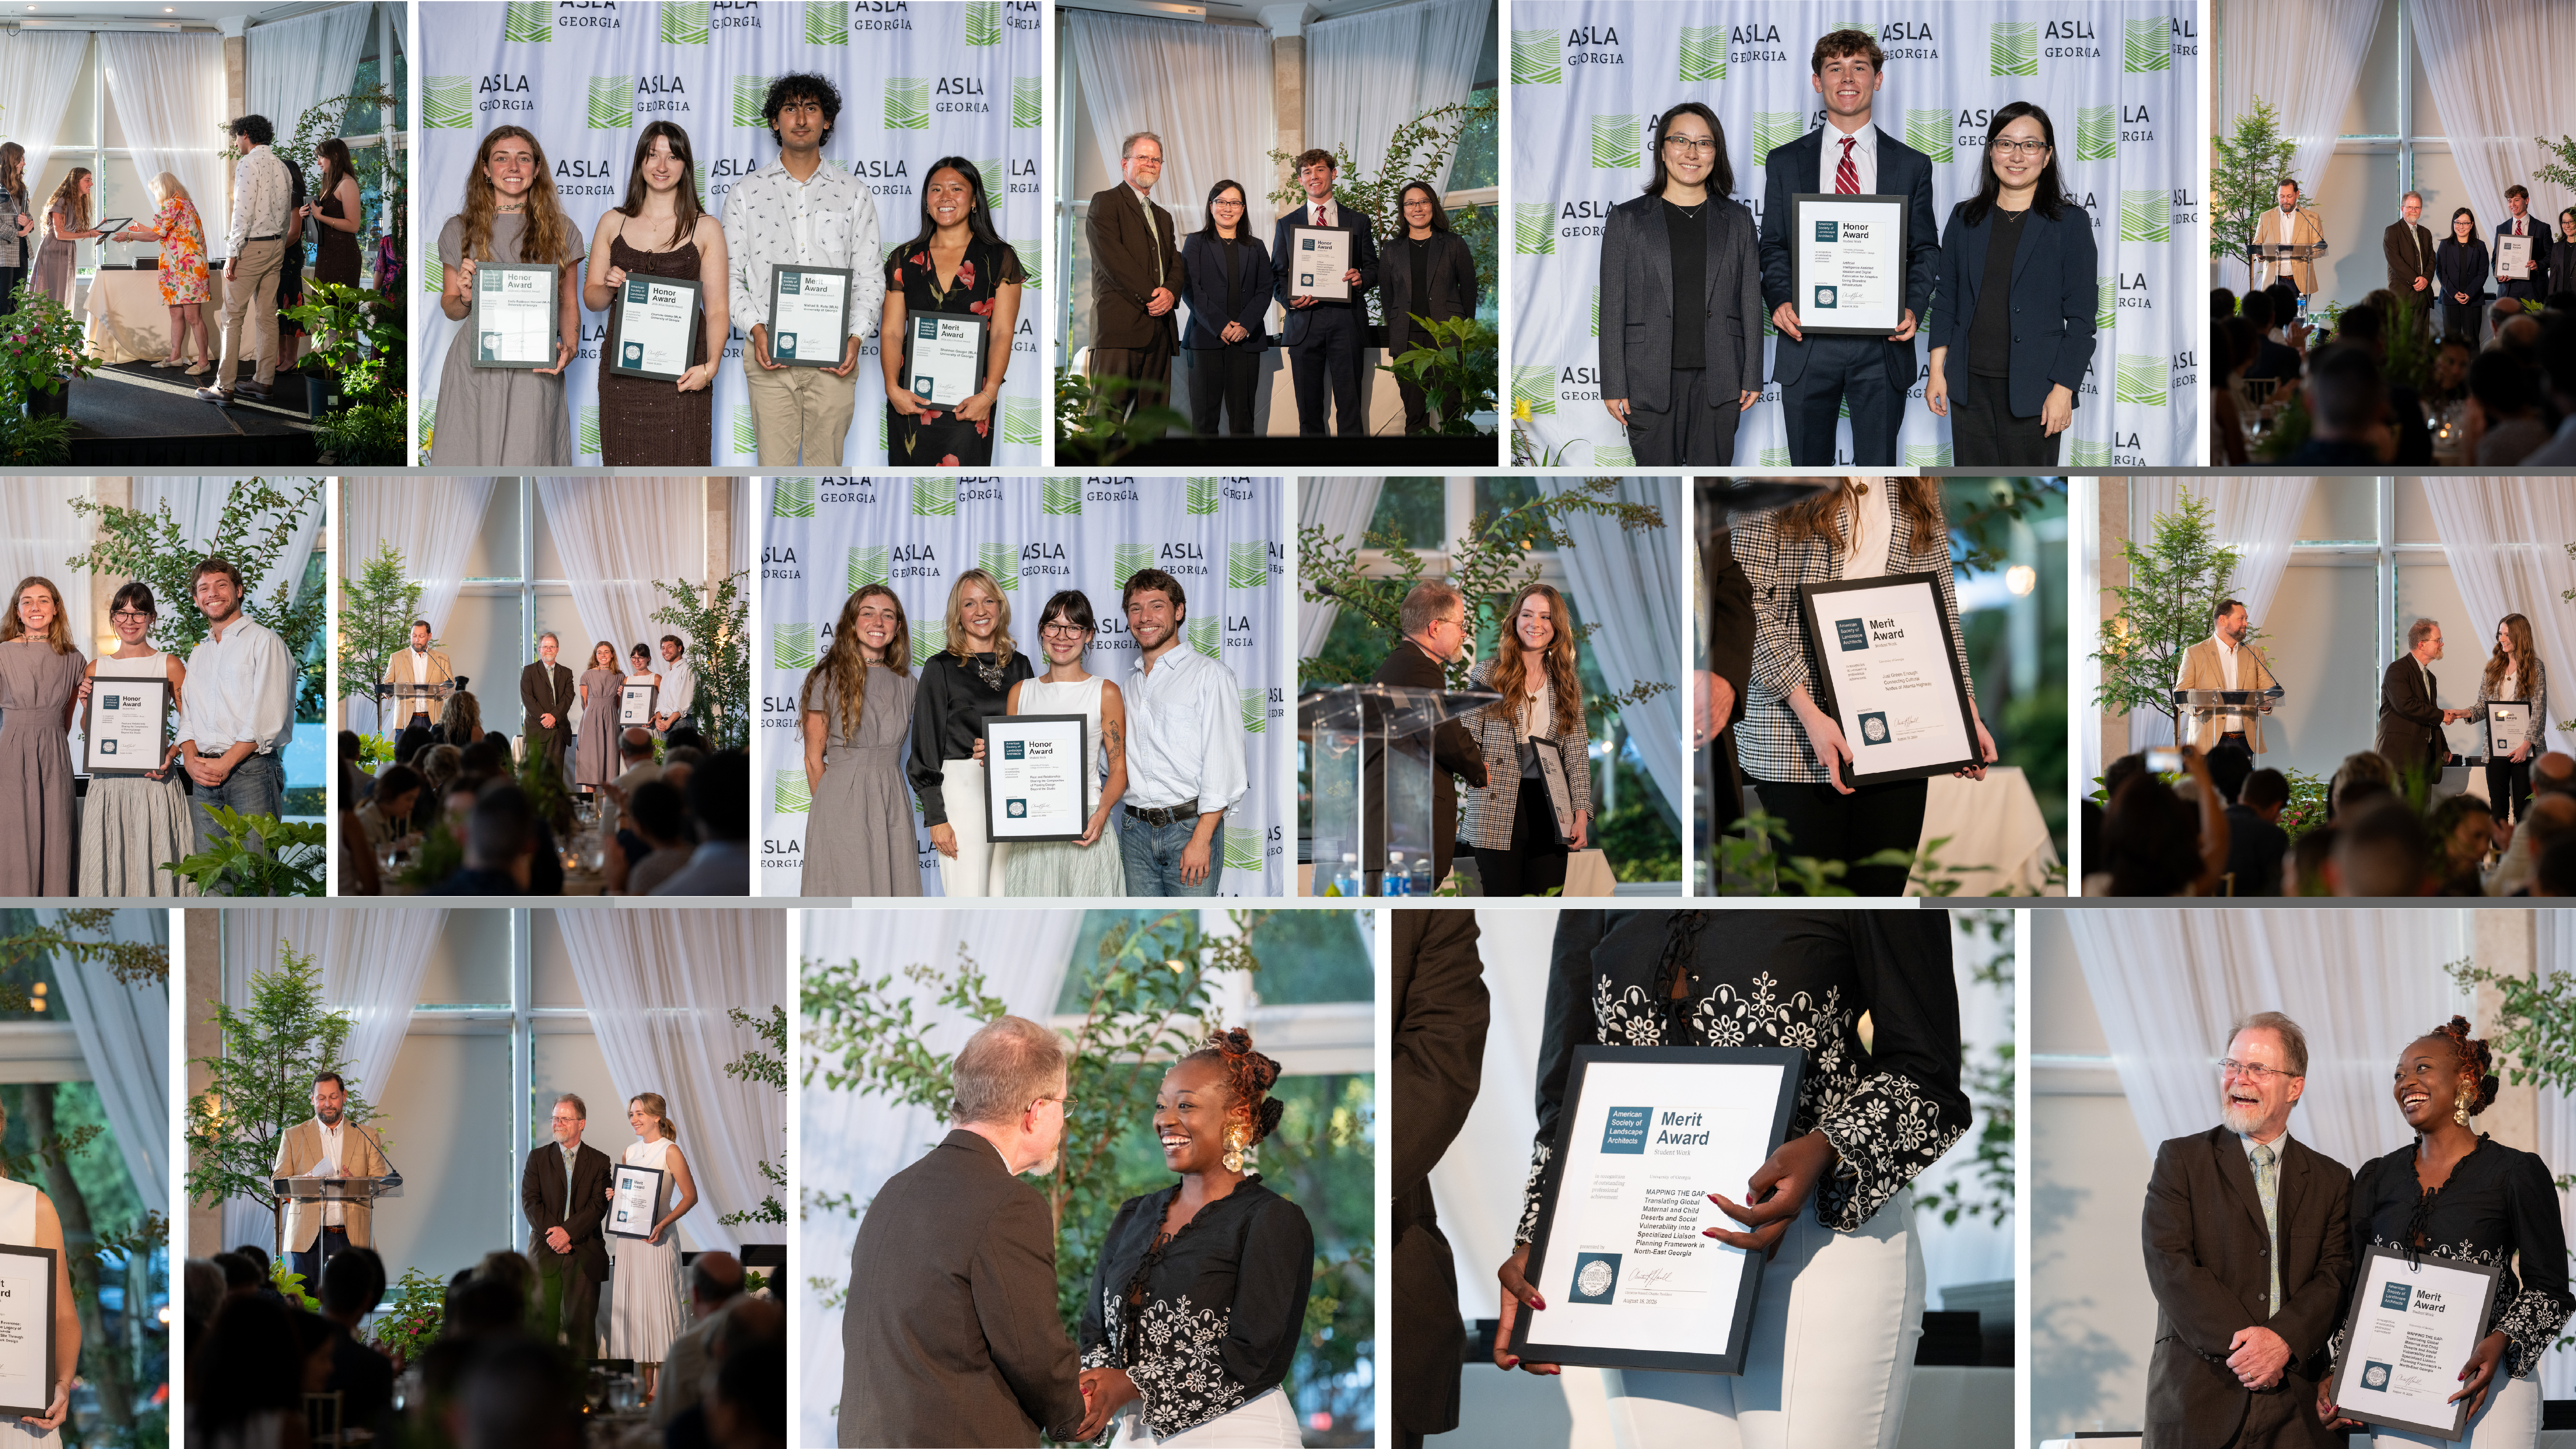
CED Students Awarded at 2026 ASLA Georgia Awards Gala
Students from the University of Georgia College of Environment and Design earned top honors at the 2026 ASLA Georgia Awards Gala, receiving individual recognition for academic excellence and leadership as […]


